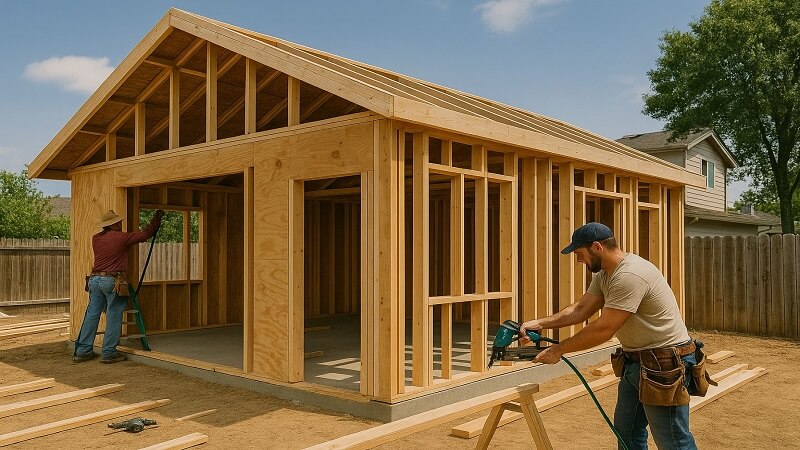
Demolition and Site Preparation Set the Stage for Successful Sacramento ADU Construction
Sacramento ADU Builder, a Sacramento based accessory dwelling unit company, is drawing attention to the phase of ADU development that precedes every foundation and rarely gets discussed: clearing the site. Regional backyards accumulate decades of structures and surfaces, aging sheds, cracked patios, disused spas, dying trees, and the occasional abandoned pool, and converting that landscape into a buildable pad is a project phase with its own permits, techniques, and budget lines.
Site preparation quality echoes through everything built above it. Old fill compacted improperly, debris buried instead of hauled, and utilities abandoned without capping all surface later as foundation problems, plumbing conflicts, and change orders. The company treats demolition and preparation as engineered work deserving the same rigor as framing, because the cheapest place to fix a ground problem is before the ground is covered.
What Typically Stands Where the ADU Will Go
The candidate corner of a Sacramento backyard usually carries history: utility sheds on informal footings, patio slabs and walkways, play structures, mature but declining trees, and irrigation systems threaded invisibly through all of it. Each element has a removal pathway, and a few carry regulatory weight, with demolition permits required for substantial structures and tree removals governed by local protection ordinances. Cataloging everything during feasibility converts the clearing phase from surprise generator into scheduled scope.
Older structures add material considerations. Buildings from past decades may contain materials requiring assessment and proper handling before demolition, and responsible builders test where age indicates rather than discovering issues mid-teardown. The step is quick and inexpensive against the alternative of an uncontrolled disturbance and its consequences.
Permits and Rules Governing Demolition
Demolition operates under local permitting, utility disconnection requirements, and debris handling rules, with dust and runoff controls applying at the site boundary throughout.
The regulatory context in California continues to favor homeowners who want to add accessory dwelling units. State legislation has systematically removed many of the barriers that once made ADU projects impractical, including discretionary review processes, excessive parking mandates, and utility connection fees that treated small secondary units like full sized homes. Cities must now process complete ADU applications ministerially within 60 days, and they cannot require replacement parking when a garage is converted to living space. These protections apply throughout the state, which means homeowners pursuing demolition and site preparation for ADU construction benefit from the same baseline rights whether their property sits in a large city or a small suburban jurisdiction. Local standards still vary in the details, which is why working with a builder who tracks municipal requirements remains important.
Pools, Spas, and the Heavy Removals
Swimming pool removal is the heavyweight of backyard clearing, performed either as partial demolition with engineered backfill or complete removal, and the choice matters enormously for future construction: building over a partially removed pool requires specific engineering, while complete removal with compacted, certified backfill produces ground that can carry foundations conventionally. Sacramento ADU Builder scopes these removals with the future structure in mind, matching demolition method to what the cleared ground must later support.
Project delivery follows a design build model in which planning, permitting, and construction stay under unified management from start to finish. Early feasibility work identifies constraints before design begins, so the drawings that go to the city reflect what can actually be built on the lot. During construction, the project team schedules inspections, coordinates subcontractors, and keeps homeowners informed at each milestone. Homeowners pursuing demolition and site preparation for ADU construction benefit from this structure because the approach eliminates the gaps where projects typically stall, including the handoff between designer and builder, the response to plan check comments, and the sequencing of trades on a compact site where there is little room for error.
Grading, Compaction, and Delivering a Buildable Pad
After removal comes the constructive half of preparation: rough grading to design elevations, compaction of disturbed soils verified by testing where foundations will bear, and establishment of drainage patterns that will serve the finished project. Utilities are handled deliberately, with abandoned lines capped and documented and live services located, protected, or rerouted ahead of foundation work.
Salvage and recycling round out a professional clearing operation. Concrete crushes into reusable base material, metals recycle readily, and sound lumber finds second lives, while regional debris rules increasingly require documented diversion from landfill. A clean, sorted demolition costs little more than a careless one and frequently returns the difference in disposal savings.
Preparation Quality as Foundation Insurance
Every dollar spent on verified compaction and documented clearing purchases certainty for the foundation above, and the geotechnical paper trail supports both construction quality and future resale questions about what lies beneath the unit.
Beyond the immediate functional benefit, demolition and site preparation for ADU construction contributes to long term property value in a market where independently usable square footage is consistently rewarded. Appraisers and buyers in California increasingly recognize accessory dwelling units as distinct residential assets rather than generic additions, particularly when the unit is fully permitted, professionally built, and finished to the same standard as the primary home. A well executed unit can serve family members today, generate rental income later, and broaden the pool of interested buyers whenever the property eventually sells. Homeowners who invest in quality construction and proper documentation position themselves to capture that value across every one of those scenarios.
Scoping the Clearing Phase Honestly
Homeowners can help by disclosing everything they know about the site’s history, from buried spa lines to the fate of previous structures, since site memory is the cheapest exploratory tool available.
Preparation makes a measurable difference in how smoothly these projects proceed. Before design begins, homeowners benefit from gathering basic property documentation, thinking through how the space will be used in both the near term and the long term, and identifying budget boundaries. During an initial consultation, the project team reviews the parcel, discusses the practical implications of demolition and site preparation for ADU construction, and outlines the approval pathway specific to the local jurisdiction. This groundwork means the design phase starts with accurate constraints instead of assumptions, and it gives homeowners the information they need to make confident decisions about scope, finishes, and phasing before construction pricing is finalized.
Quality control throughout construction is another factor that separates durable projects from problematic ones. Every phase of work, from foundation preparation through final finishes, is subject to inspection under the California Residential Code, but code compliance represents a minimum standard rather than a mark of excellence. Experienced builders layer their own quality checkpoints on top of required inspections, verifying moisture protection details, fastening schedules, insulation installation, and mechanical connections before they are concealed by drywall. That discipline is invisible in photographs but decisive in how the unit performs over decades of use.
Communication practices during construction also shape the homeowner experience. Because most accessory dwelling units are built on occupied residential properties, homeowners live alongside the project from the first day of sitework to the final walkthrough. Clear scheduling, advance notice of noisy or disruptive phases, tidy site management, and a single point of contact for questions all reduce the friction of living next to an active construction site. Companies that manage this dimension well consistently earn the referrals that sustain their business, since neighbors watch these projects closely and remember how they were run.
Material and labor market conditions influence project planning as well, and experienced builders help homeowners navigate them rather than absorb them blindly. Lumber, concrete, and fixture pricing move with broader construction cycles, and lead times for windows, electrical equipment, and specialty items can shape schedules months in advance. Builders who order long-lead materials early, lock pricing at contract where possible, and maintain relationships with reliable suppliers insulate their clients from the volatility that catches unmanaged projects off guard. Transparent conversations about these dynamics during the bidding phase are a mark of a contractor who intends to deliver on the numbers presented.
Inspections punctuate every phase of a permitted project, and treating them as collaborative checkpoints rather than adversarial hurdles keeps schedules intact. Foundation, framing, rough mechanical, electrical, plumbing, insulation, and final inspections each verify that concealed work meets code before it disappears behind the next phase. Builders who prepare thoroughly for each inspection, with work complete, corrections documented, and questions anticipated, move through the sequence without the failed-inspection delays that plague disorganized projects. Homeowners benefit from this discipline in both schedule reliability and the lasting assurance that every stage of their unit was independently verified.
Warranty and post-completion support round out the picture of professional project delivery. A completed accessory dwelling unit contains dozens of systems that settle into service over their first year, and responsive builders stand behind their work through that period, addressing the minor adjustments that any new structure requires. Documentation handed over at completion, including permit records, appliance manuals, paint and material schedules, and subcontractor contacts, equips owners to maintain the unit properly for decades. The relationship between homeowner and builder does not end at the final inspection, and companies that understand this earn the referrals that dense residential neighborhoods generate.
Sacramento ADU Builder invites homeowners throughout the greater Sacramento region to learn more about demolition and site preparation for ADU construction and the broader range of accessory dwelling unit services the company provides. Initial consultations focus on feasibility and practical planning, giving property owners a clear understanding of the process before any commitment is made. More information about the company and its completed work is available online.
About Sacramento ADU Builder
Sacramento ADU Builder is a Sacramento based accessory dwelling unit company serving homeowners throughout the Sacramento region. The company provides ADU design, planning, permitting, and construction services for detached ADUs, attached ADUs, garage conversions, junior ADUs, backyard cottages, and custom secondary housing structures. Its work emphasizes local code knowledge, practical design, dependable project management, and long term value for California homeowners.
Sacramento ADU Builder
180 Promenade Circle, Suite 300
Sacramento, CA 95834, USA
Phone: 916-303-2761
https://sacramentoadubuilders.com